By Kelly Smith & Maya Wisher
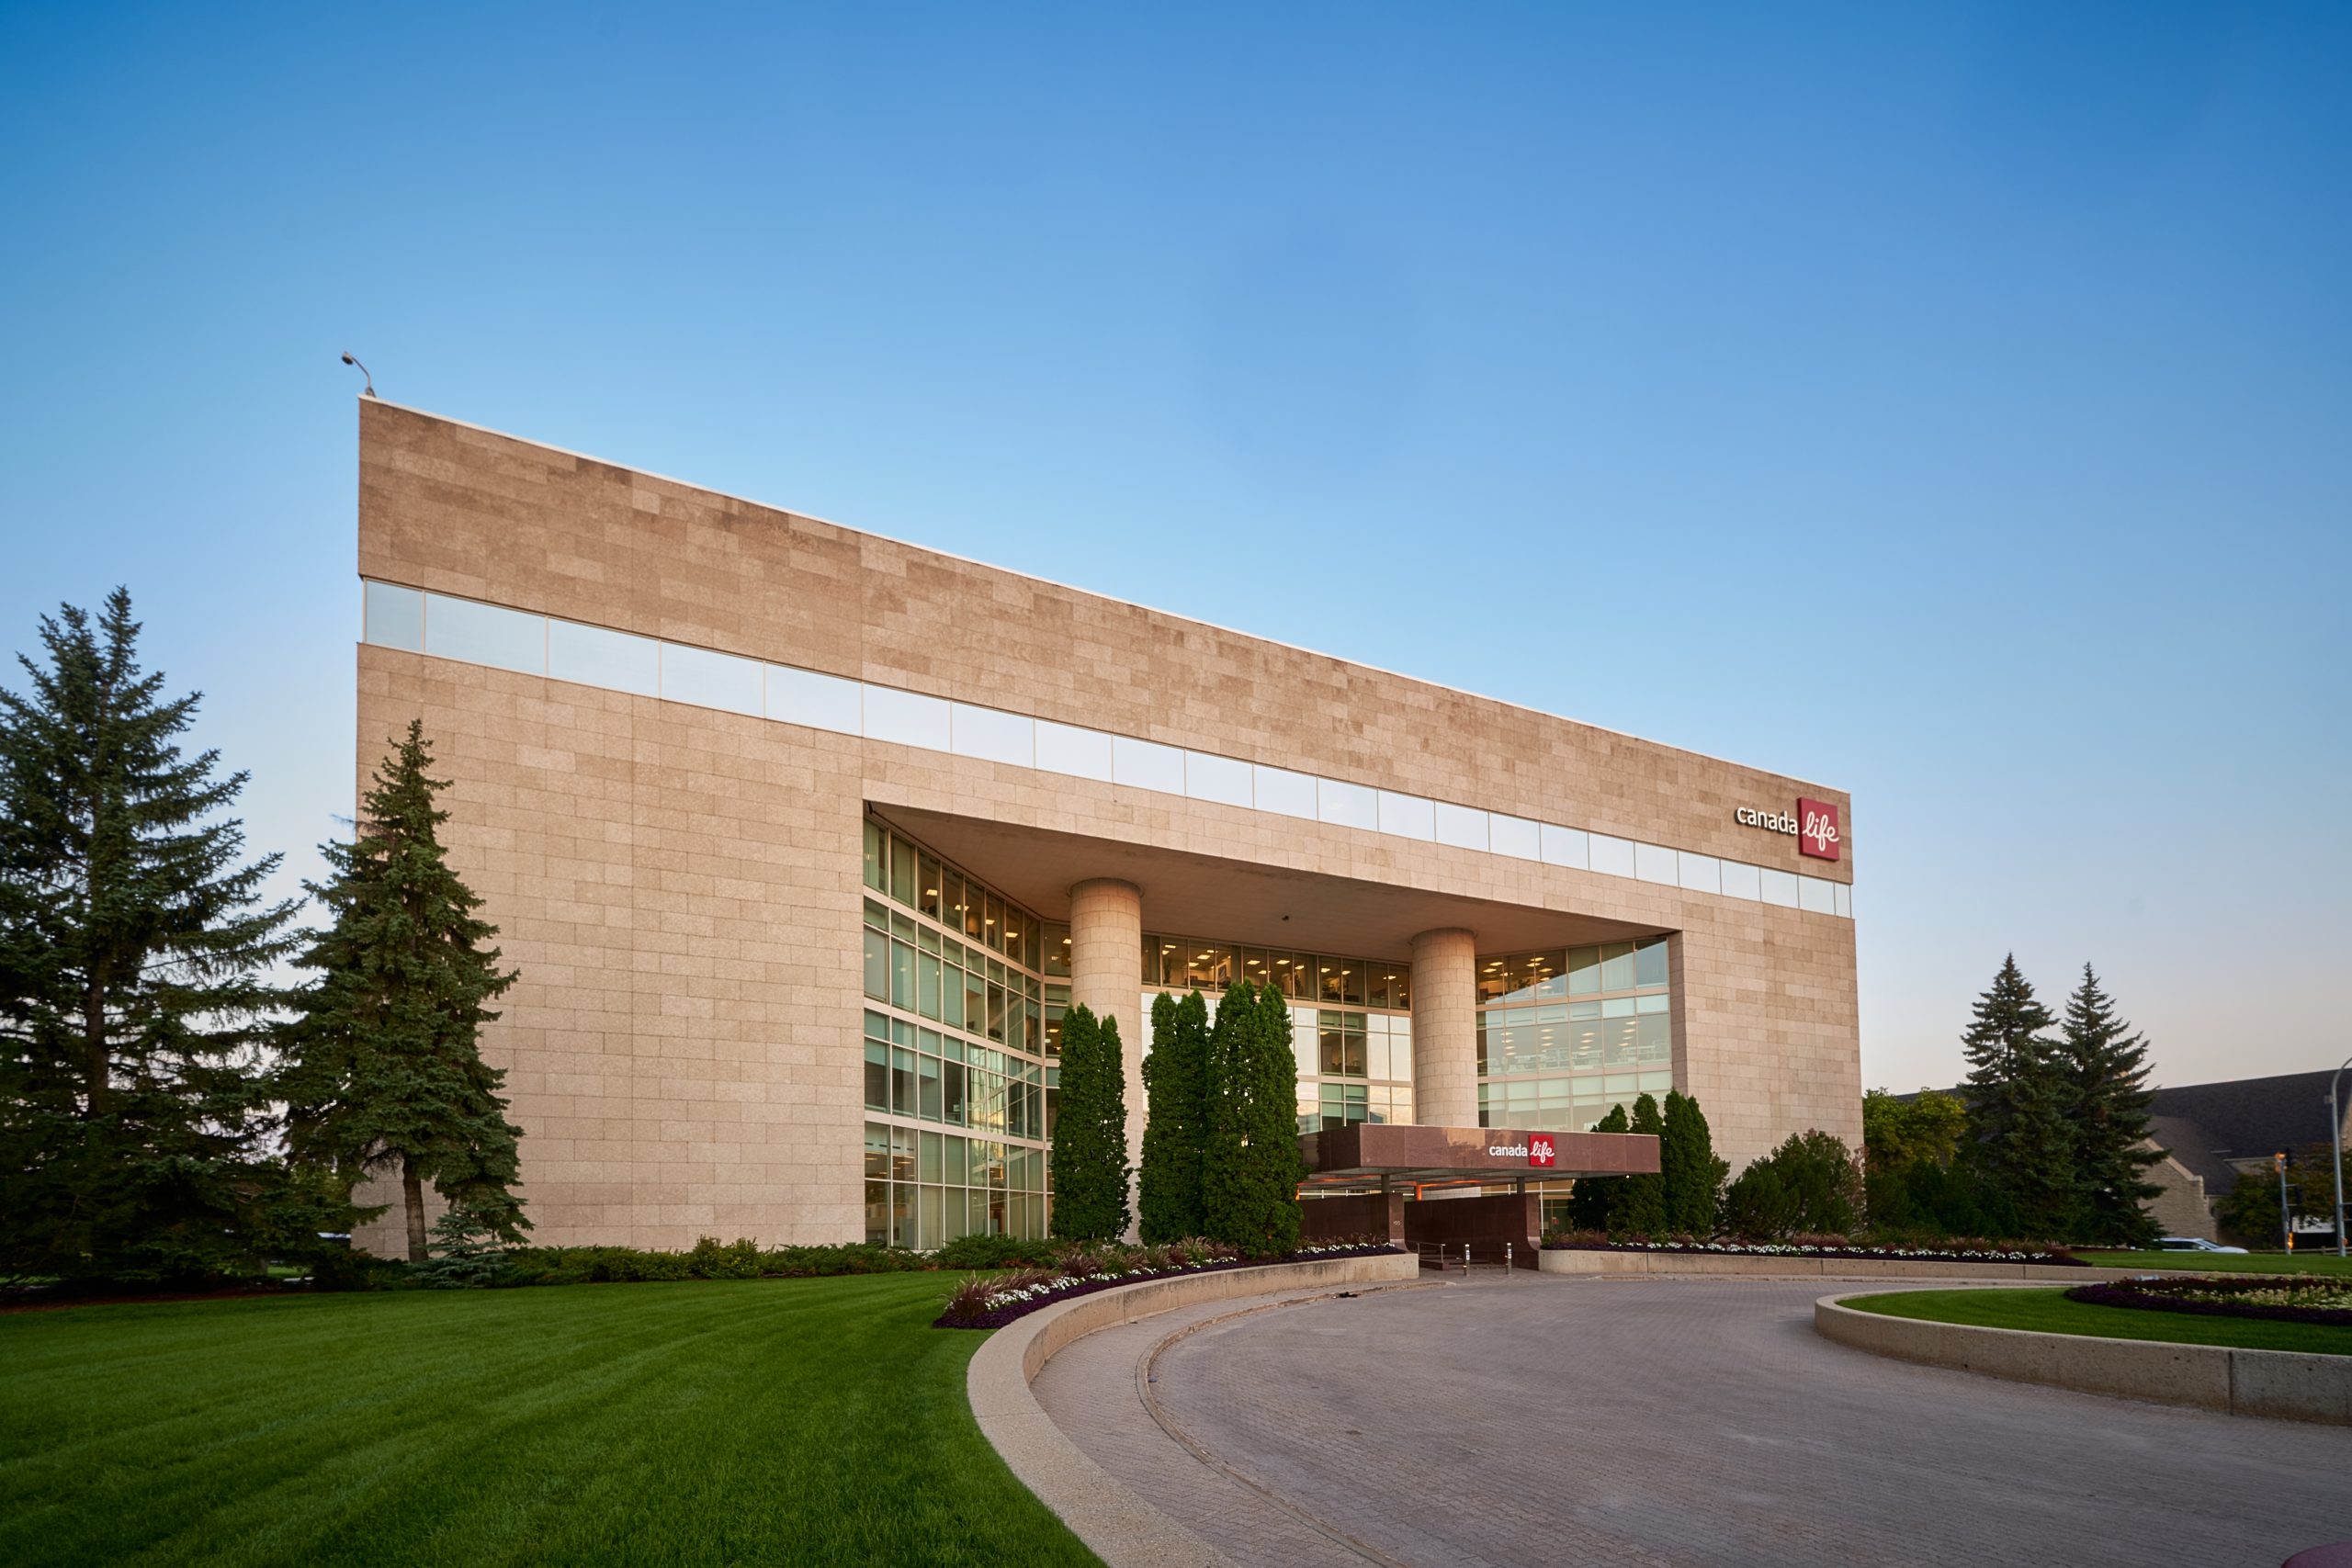
During the September long weekend four years ago, a piece of Tyndall stone fell from the Canada Life headquarters and landed near the building’s west entrance.
Thankfully, no one was injured, but the incident immediately raised life safety concerns and accelerated a project that would evolve into one of the most significant renewal efforts undertaken at one of Winnipeg’s best-known commercial properties.
For Joey Rodrigues, Director, Property Management at GWL Realty Advisors, it was a reminder that even well-maintained buildings have a way of telling owners when something requires attention.
“We were in that morning,” Rodrigues recalled. “Contacted our consultants and contractors and came up with a game plan to make it safe for the weekend.”
The fallen stone ultimately became the catalyst for a broader modernization effort that extended well beyond a single repair.
A Winnipeg Landmark
Occupying a sprawling site, totalling 750,000 square feet across three connected buildings, the Canada Life headquarters has been part of Winnipeg’s cityscape for decades. The property spans 60, 80, and 100 Osborne Street North and serves as the company’s national headquarters.
100 Osborne was constructed in 1983 and added to the initial Great West Life Headquarters at 60/80 Osborne built in 1959.
Together, the structures form one of the city’s most recognizable corporate campuses, connected through underground tunnels and shared amenities beneath beautifully maintained grounds.
 Supporting roughly 1,500 employees at 100 Osborne alone, the entire complex houses executive leadership alongside hundreds of professionals working in customer service, claims processing, underwriting, financial reporting, and information technology.
The square five-storey building is a notable Winnipeg example of late-modern architecture. Its extensive use of Manitoba Tyndall stone, large glazed sections, dramatic entryways, and bold architectural forms have made it a familiar landmark for generations of Winnipeggers.
Much of the recent work was completed while the headquarters remained fully operational, requiring careful phasing and coordination to minimize disruption to daily business activities.
Maintaining a property of this scale requires continuous reinvestment. While GWL Realty Advisors had already established long-term plans for future upgrades, including mechanical modernization and smart building technology improvements, the building itself had other priorities.
Many of those investments were already being guided by Canada Life’s broader sustainability objectives, including its commitment to achieve net-zero greenhouse gas emissions by 2050.
Then the building delivered an unexpected reminder that some upgrades couldn’t wait.
From Investigation to a Full Building Strategy
Interestingly, some of the earliest warning signs came from an unexpected source. “It all started because of mice,” Rodrigues said. After reports of rodents entering the building, cameras were installed near several windows to determine how they were getting inside. Weaknesses within portions of the aging building envelope were quickly revealed, prompting further assessment and localized repairs.
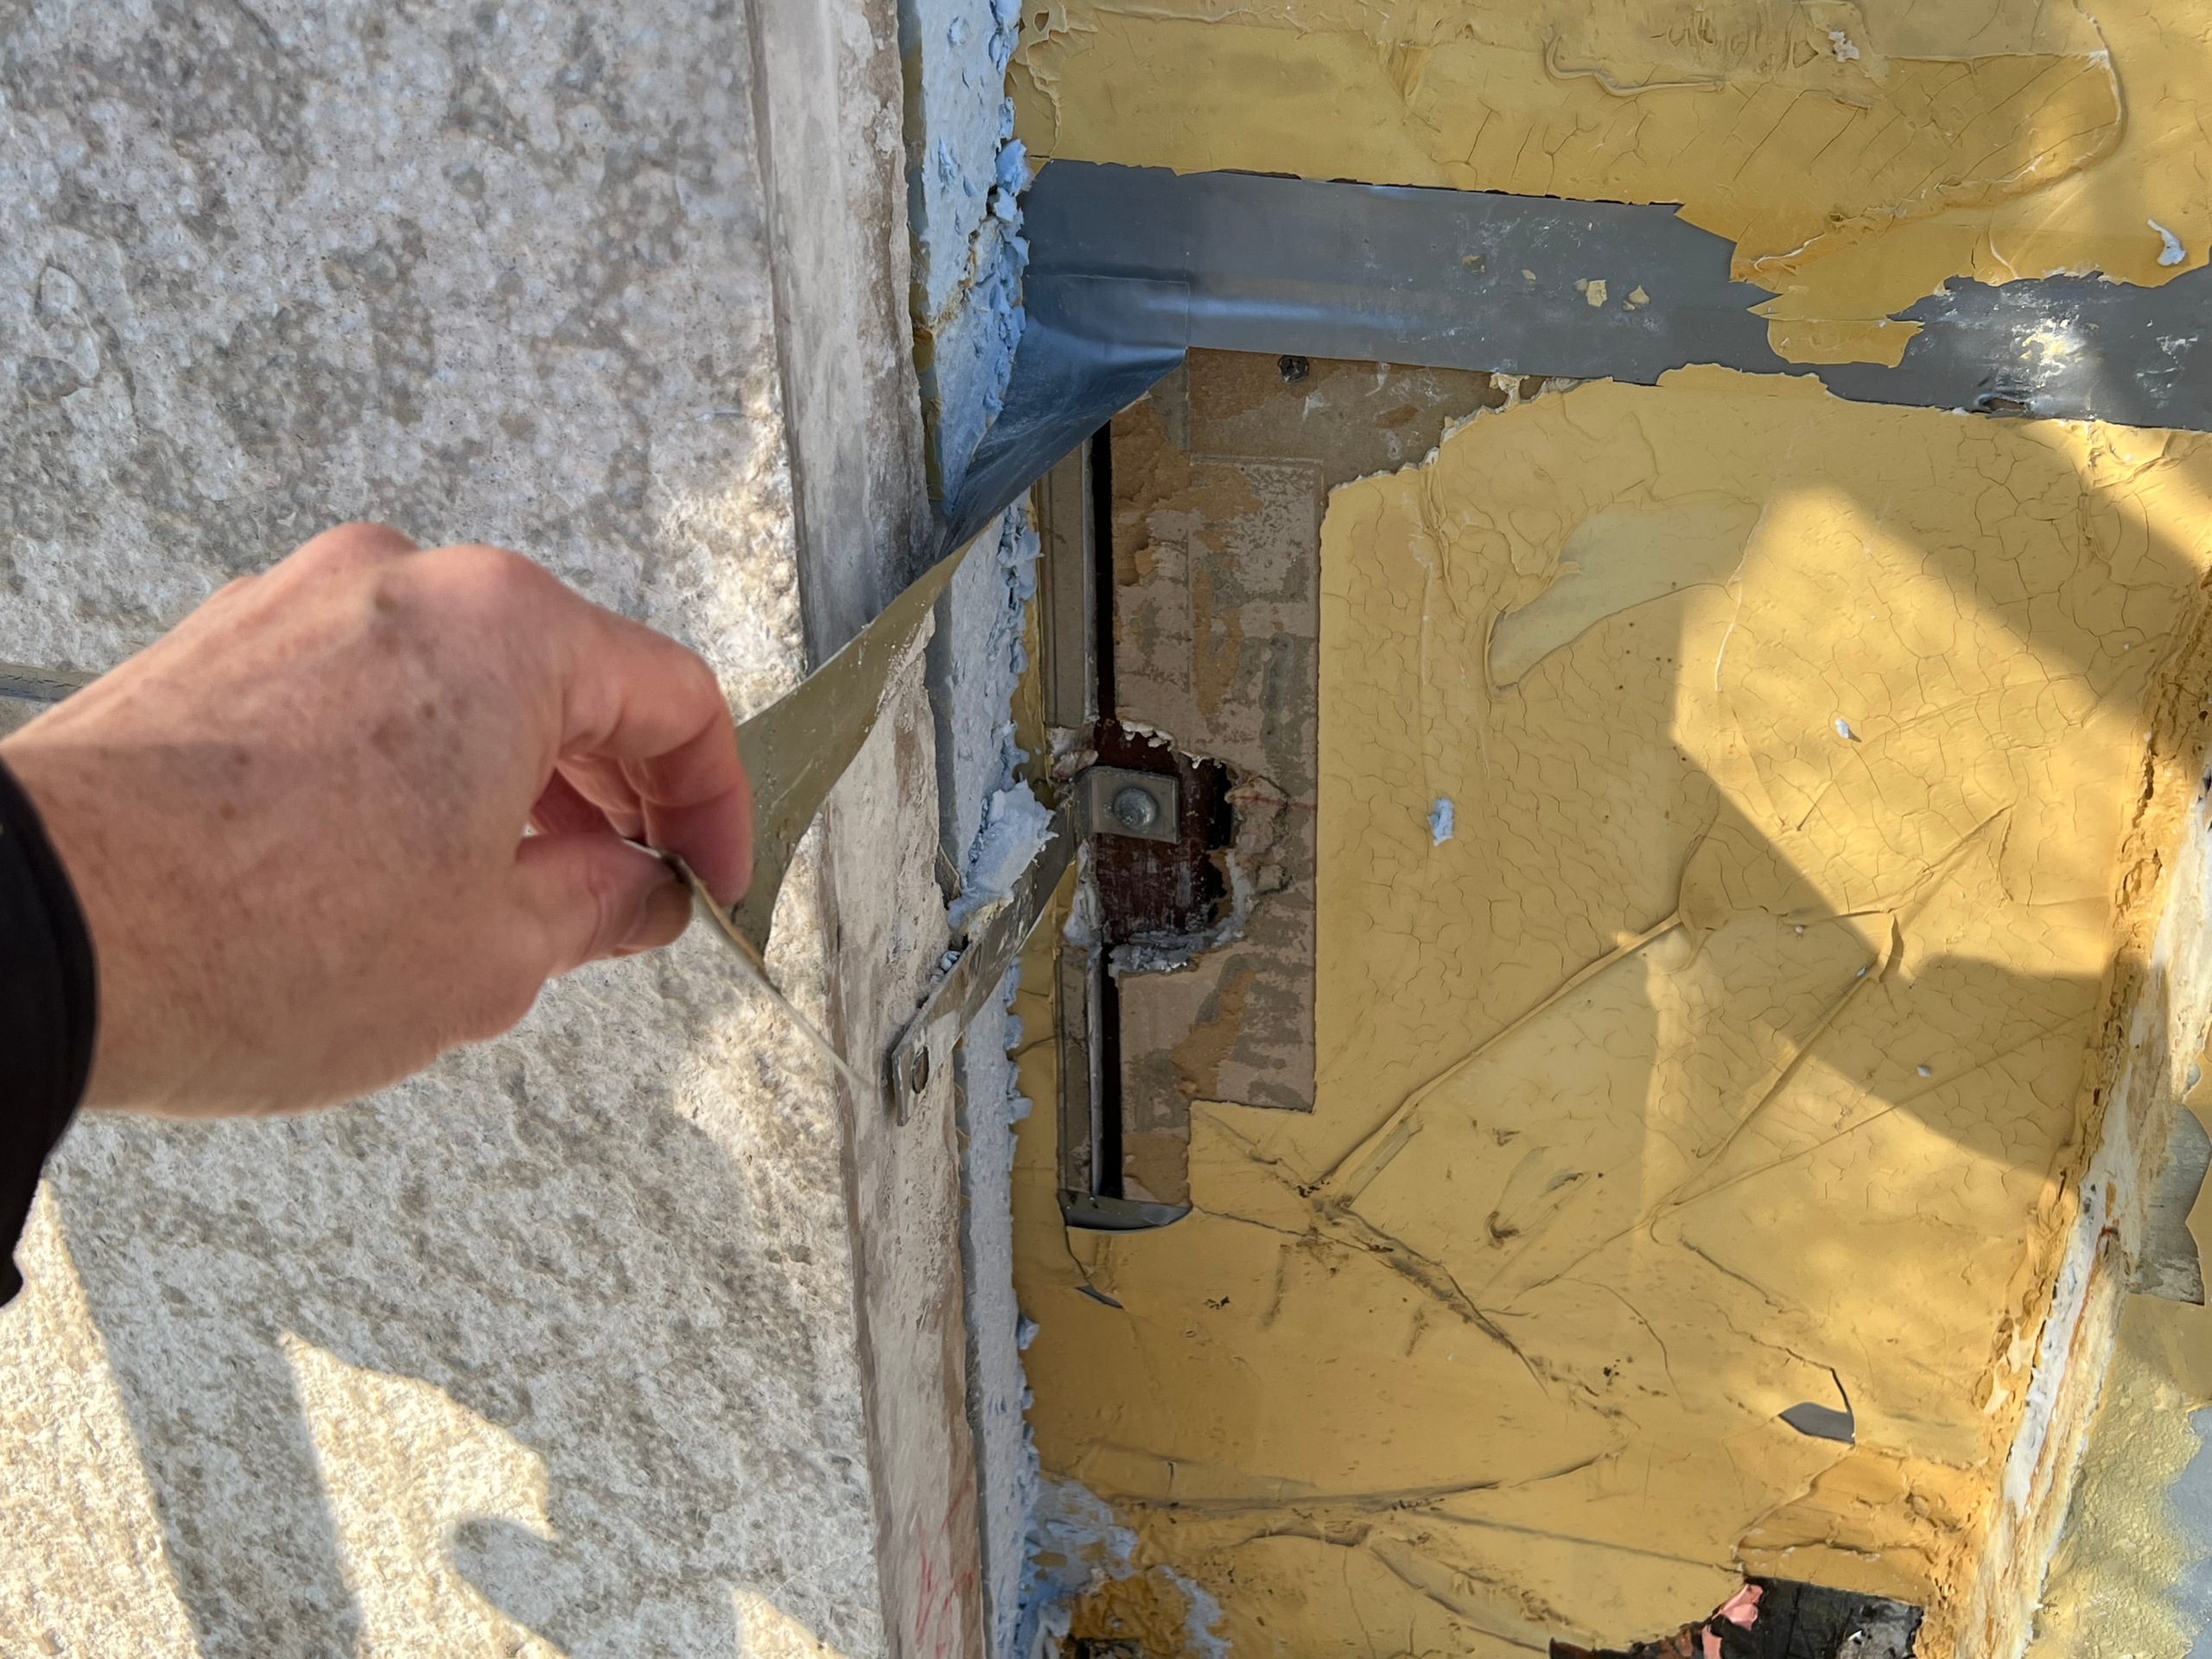 As exploratory work began, the team uncovered broader concerns, including air leakage, moisture infiltration, deteriorating stone conditions, and areas of heat loss throughout the exterior enclosure.
Then came the fallen stone.
What initially appeared to be an isolated incident quickly revealed a larger story. The focus shifted from short-term remediation to a more comprehensive building renewal strategy.
According to John Wells, Principal at Crosier Kilgour & Partners, a future-focused ownership mindset helped shape many of the project decisions.
“They made the investment to confirm they’re in it for the long term,” he said. “They weren’t looking for a temporary fix. They wanted something that would continue performing for decades.”
Preserving the Past While Improving Performance
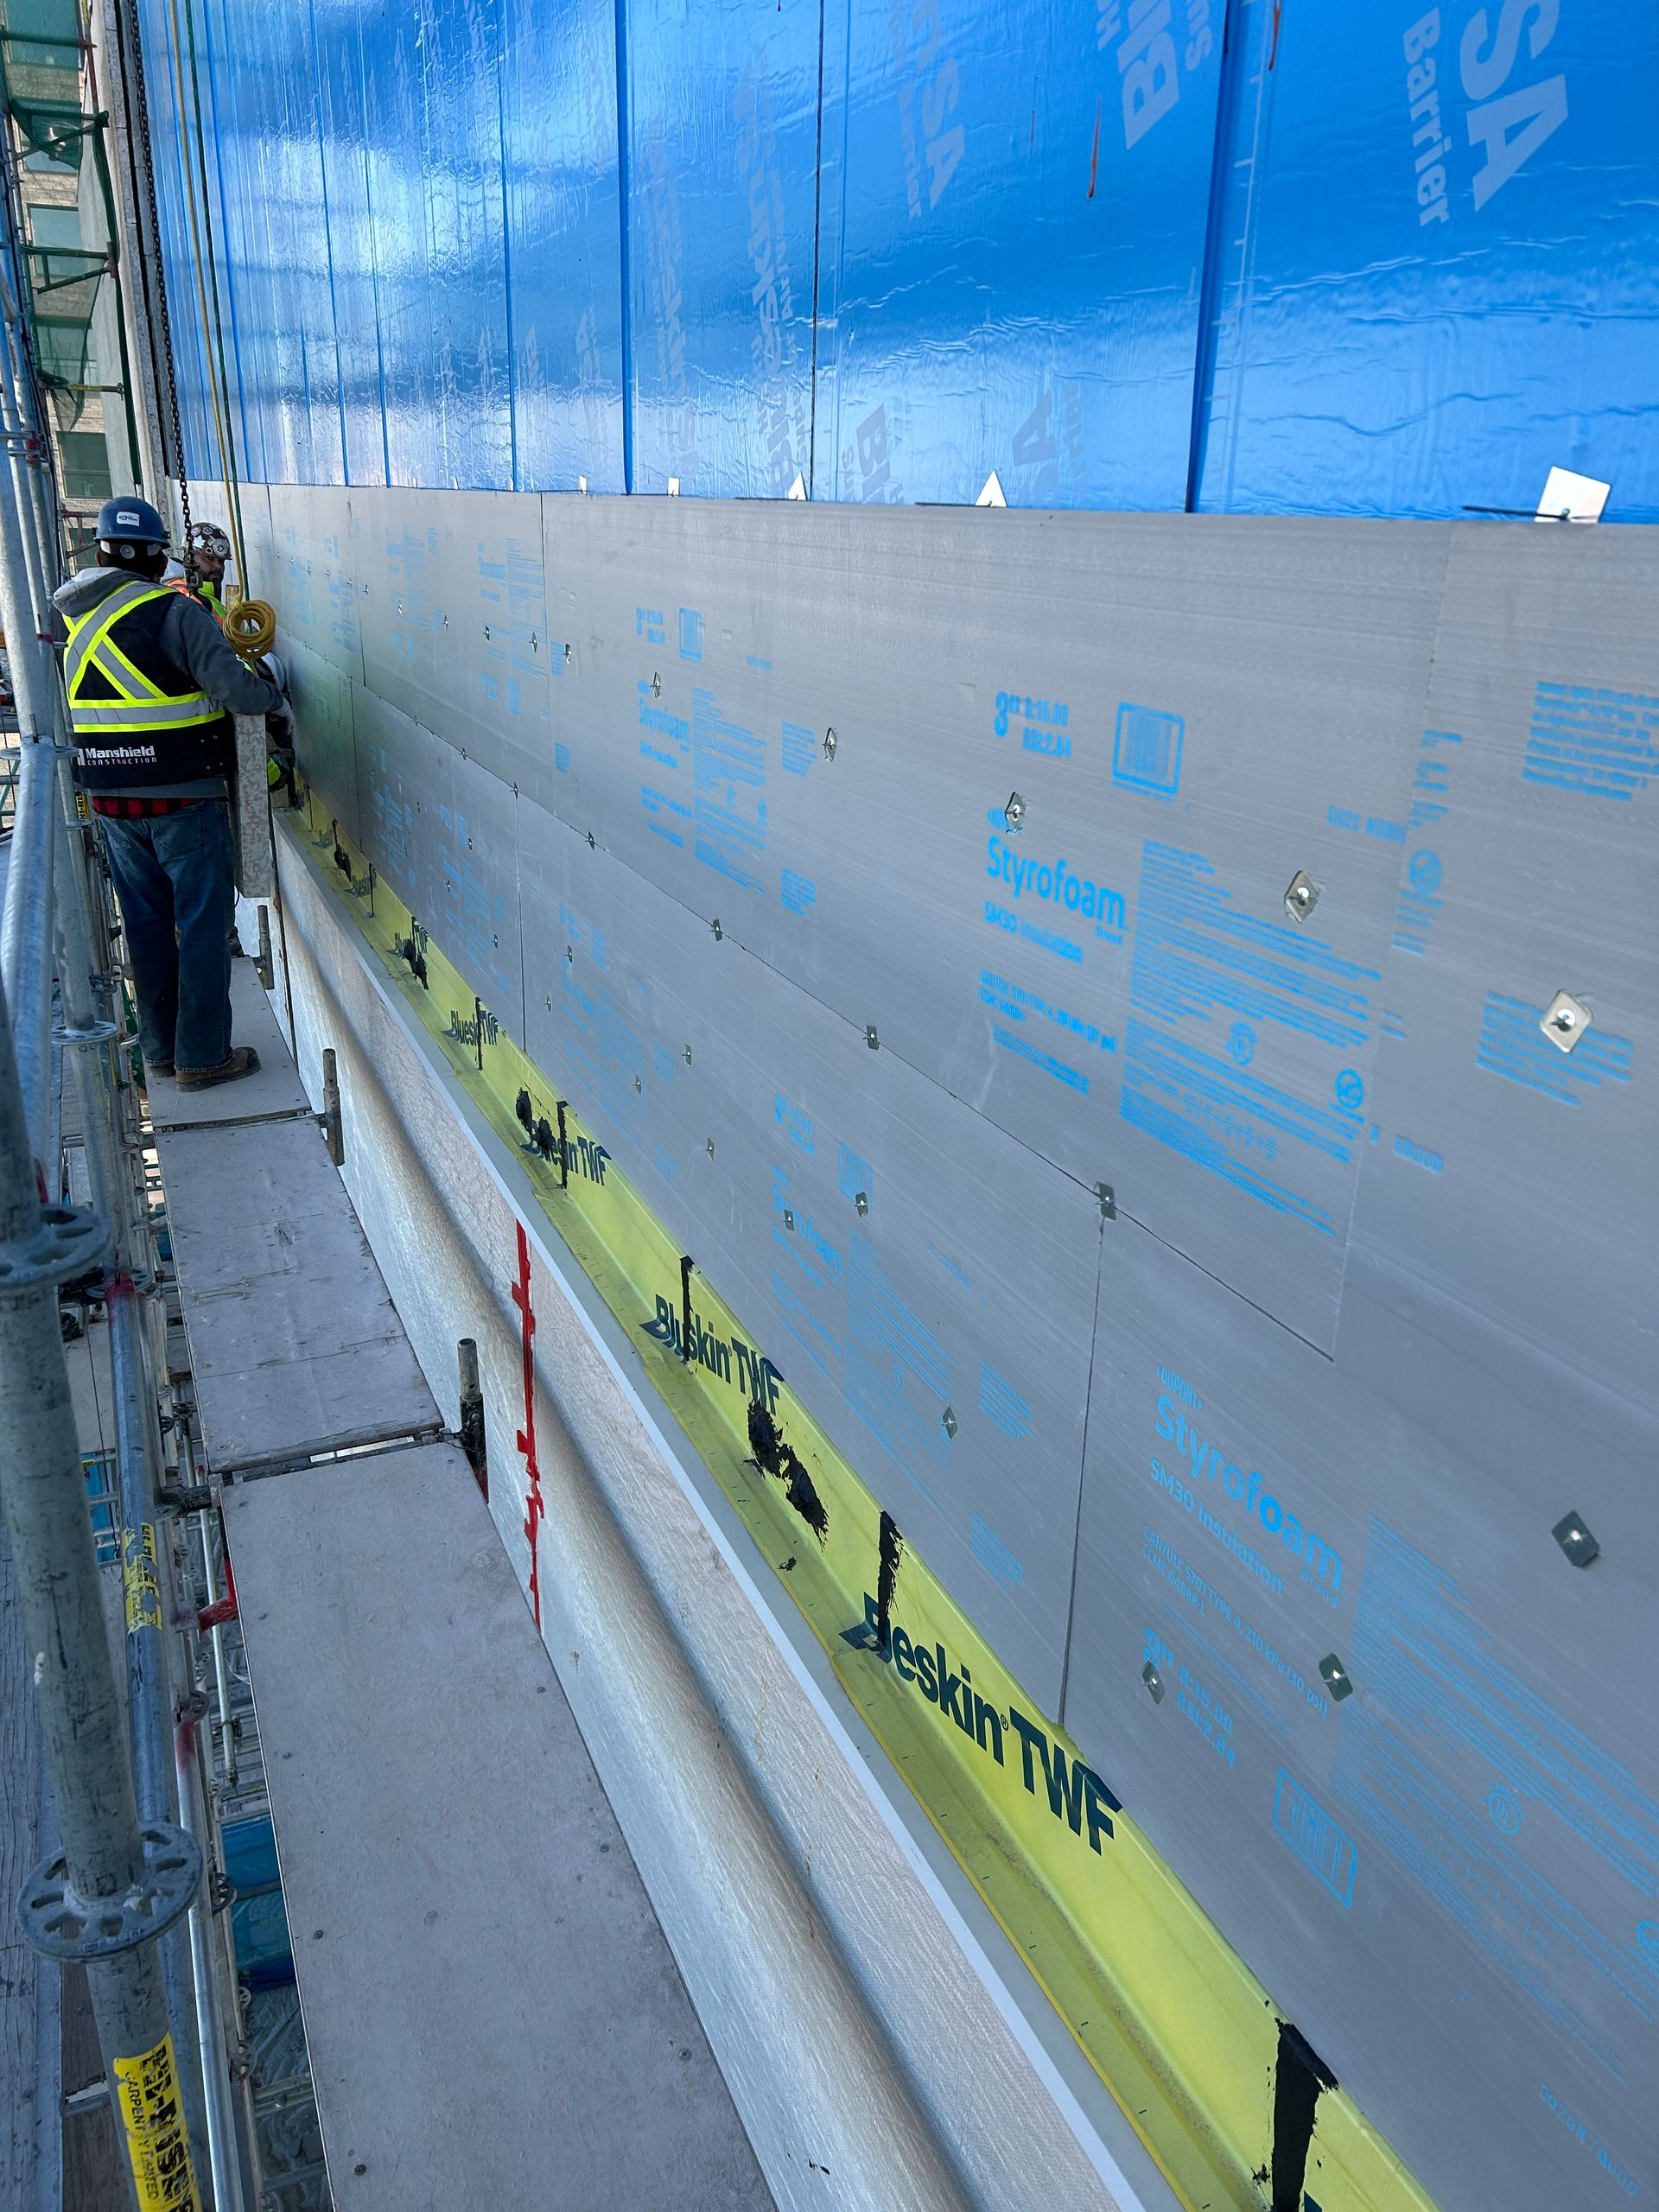
Completed in phases while the building remained fully occupied, the project involved extensive upgrades to the exterior envelope, including windows, air barriers, masonry, soffits, and moisture management systems.
One of the largest challenges involved the building’s iconic Tyndall stone façade. According to Wells, approximately 25 to 30 percent of the stone required replacement or stabilization work.
“Each stone weighs about 400 to 500 pounds,” he explained. “So, when one falls, you’re dealing with a significant life safety concern.”
Preserving the building’s original appearance remained a priority throughout the project. Replacement stone was sourced from the same quarry used during the original construction, and multiple samples were reviewed to find the closest possible match.
“It doesn’t match perfectly, but it’s pretty close,” Rodrigues said. “You can’t really see the difference unless I point it out to you.”
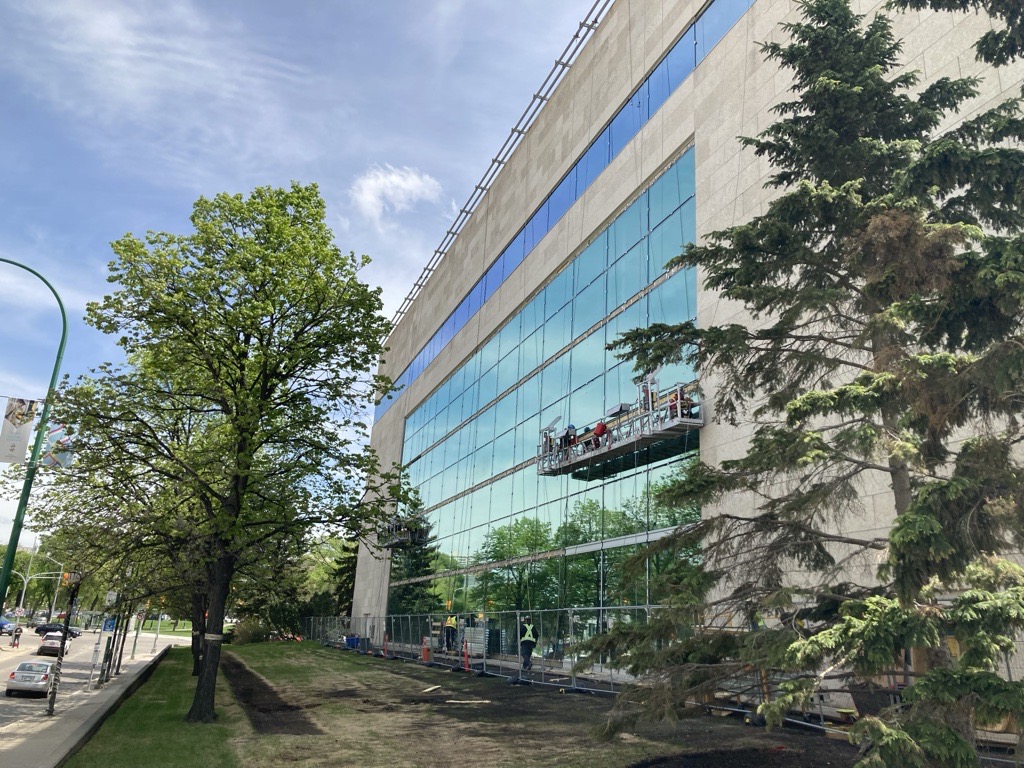 Beyond the stone restoration, the project also introduced high-performance triple-glazed windows and significant improvements to the building’s air barrier system.
According to Wells, air leakage in Prairie climates can account for 40 to 50 percent of a building’s heating and cooling loads.
“Air leakage is one of the biggest things we focus on,” Wells said. “You don’t always see it, but you certainly feel the impacts of it.”
As sections of the exterior walls were opened, additional opportunities were identified and addressed. Moisture management systems were improved, aging repairs were corrected, and components nearing the end of their service life were upgraded while contractors were on site.
“There’s no cheaper time to do it than when the contractor’s already there,” Rodrigues said.
The Bigger Impact Beyond Energy Savings
While energy performance was a major objective, many of the most noticeable improvements were experienced by the people working inside the building.
Reducing air leakage helped create more consistent indoor temperatures throughout the space, minimizing drafts and improving comfort near windows and perimeters.
Employees may never notice the air barrier behind the walls or the upgraded moisture management systems, but they do notice fewer drafts, more consistent temperatures, and quieter workspaces. “The intangible we always get is: It’s so much quieter,” says Wells.
The project’s impact extends beyond aesthetics and comfort. Improved moisture control, air sealing, and envelope performance will help reduce deterioration caused by freeze-thaw cycles and condensation, extending the service life of the building and reducing future maintenance requirements.
Those benefits extend well beyond energy savings, helping protect the long-term performance and durability of the property itself.
After years of phased work, Rodrigues says the team now has confidence in the building’s long-term life. “We know it’s going to perform.”